615 W Marsh Street, Salisbury, NC 28144
- $225,000
- 3
- BD
- 2
- BA
- 1,219
- SqFt



Listing courtesy of UPSURGE Realty. queenhelen@leveluprealty.org
- List Price
- $225,000
- MLS#
- 4370900
- Status
- ACTIVE
- Days on Market
- 75
- Property Type
- Residential
- Distressed Property
- Yes
- Year Built
- 1961
- Bedrooms
- 3
- Bathrooms
- 2
- Full Baths
- 2
- Lot Size
- 9,583
- Lot Size Area
- 0.22
- Living Area
- 1,219
- Sq Ft Total
- 1219
- County
- Rowan
- Subdivision
- No Neighborhood
- Special Conditions
- Third Party Approval
Property Description
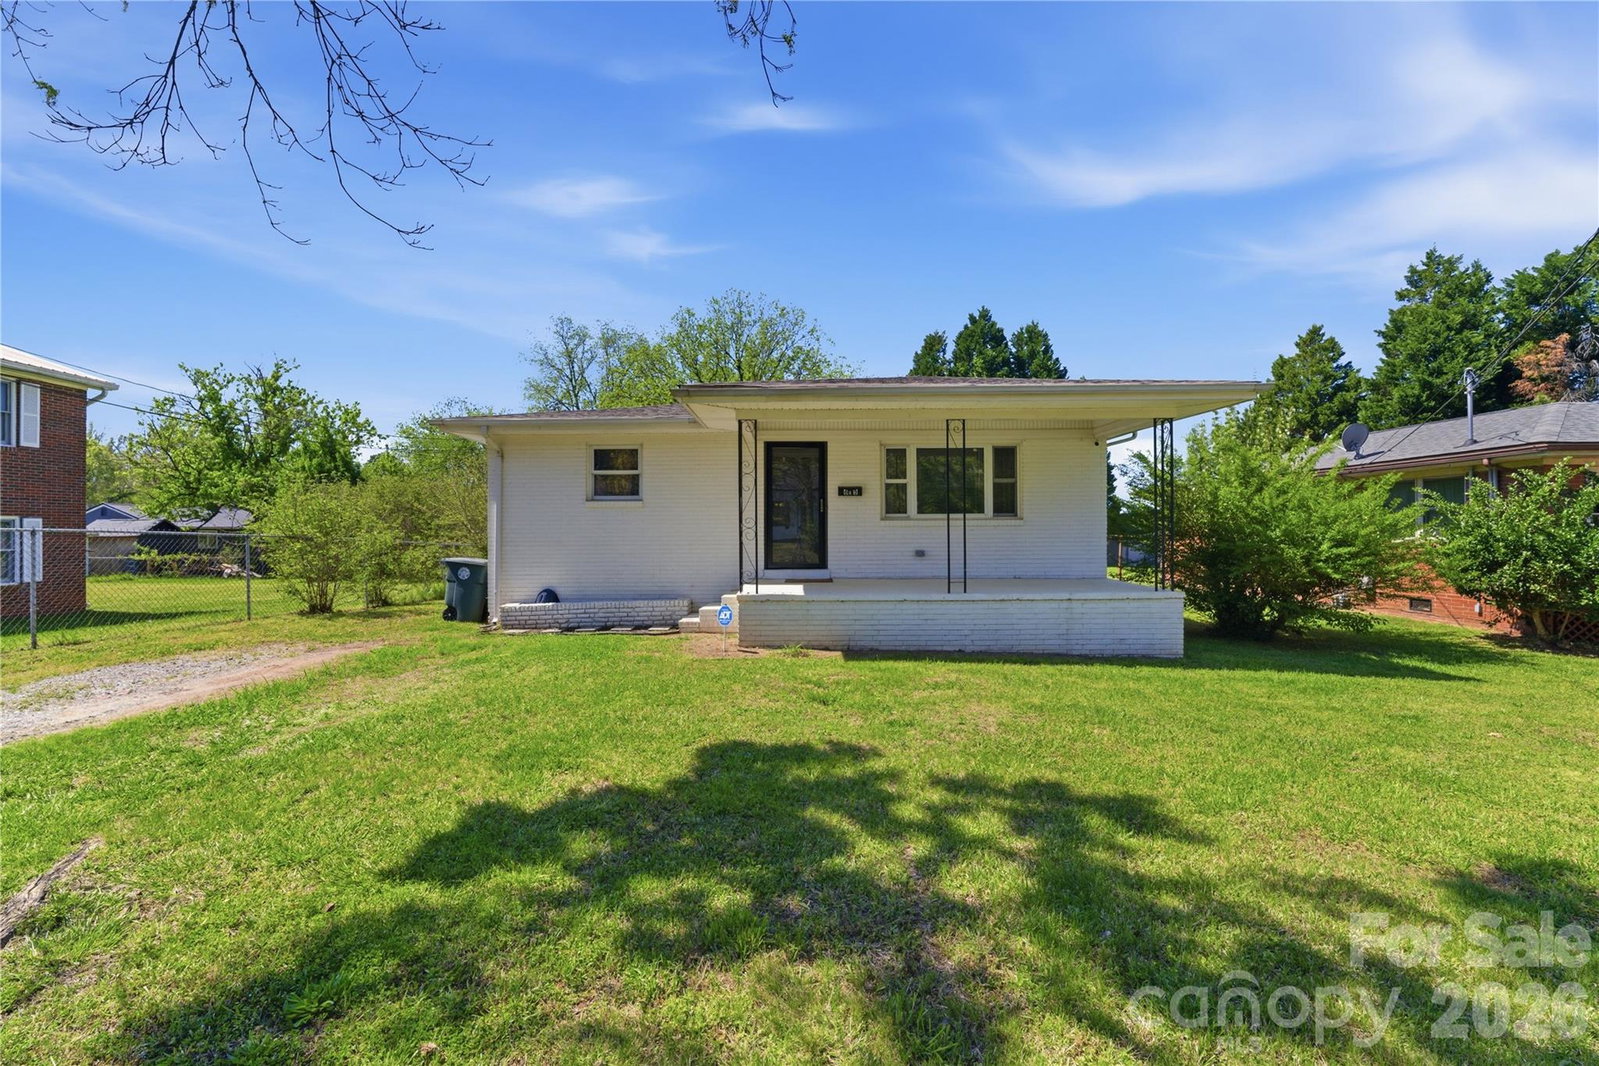
Welcome to 615 W Marsh Street, a beautifully renovated home blending modern updates with timeless charm in the heart of Salisbury. From the moment you step inside,a clean design featuring updated LVP flooring throughout, stylish lighting, neutral paint, and a bright, inviting atmosphere that feels instantly like home. The fully updated kitchen offers both style and functionality with white cabinetry, stainless steel appliances, modern countertops, and generous space for cooking, gathering, and entertaining. The oversized dining area creates the perfect setup for hosting family dinners, celebrations, or everyday living. The spacious living room showcases a painted brick accent wall and large windows that fill the home with natural light, while the generously sized bedrooms provide flexibility for guests, remote work, hobbies, or growing households. Outside, enjoy a large yard with room to entertain, garden, play, or simply relax without feeling crowded by neighboring homes. Conveniently located near Salisbury’s growing downtown scene — giving you the perfect mix of comfort, convenience, and community. This home delivers the modern updates buyers want while still maintaining the character and warmth that make a house truly feel like home. Schedule your showing today before this move-in ready opportunity is gone.
Additional Information
- Community Features
- Street Lights
- Floor Coverings
- Tile, Vinyl
- Equipment
- Dishwasher, Exhaust Fan, Exhaust Hood, Microwave, Refrigerator, Washer/Dryer
- Foundation
- Slab
- Main Level Rooms
- Primary Bedroom, Bedroom(s), Bedroom(s), Bathroom-Full, Bathroom-Full, Kitchen, Living Room
- Laundry Location
- Laundry Room
- Heating
- Central, Heat Pump, Natural Gas
- Water
- City
- Sewer
- Public Sewer
- Exterior Construction
- Brick Partial, Vinyl
- Parking
- Driveway
- Driveway
- Dirt, Gravel, Paved
- Lot Description
- Cleared
- Elementary School
- Unspecified
- Middle School
- Unspecified
- High School
- Unspecified
- Zoning
- UR-8
- Total Property HLA
- 1219
- Master on Main Level
- Yes
Mortgage Calculator
“ Based on information submitted to the MLS GRID as of . All data is obtained from various sources and may not have been verified by broker or MLS GRID. Supplied Open House Information is subject to change without notice. All information should be independently reviewed and verified for accuracy. Some IDX listings have been excluded from this website. Properties may or may not be listed by the office/agent presenting the information © 2026 Canopy MLS as distributed by MLS GRID”

Last Updated: