501 Snow Street, Kannapolis, NC 28081
- $395,000
- 3
- BD
- 3
- BA
- 1,459
- SqFt



Listing courtesy of 5 Points Realty. ian@ianleonardclt.com
- List Price
- $395,000
- MLS#
- 4371237
- Status
- ACTIVE UNDER CONTRACT
- Days on Market
- 103
- Property Type
- Residential
- Year Built
- 2026
- Price Change
- ▼ $20,000 1780443414
- Bedrooms
- 3
- Bathrooms
- 3
- Full Baths
- 2
- Half Baths
- 1
- Lot Size
- 14,810
- Lot Size Area
- 0.34
- Living Area
- 1,459
- Sq Ft Total
- 1459
- County
- Rowan
- Subdivision
- No Neighborhood
- Special Conditions
- None
Property Description
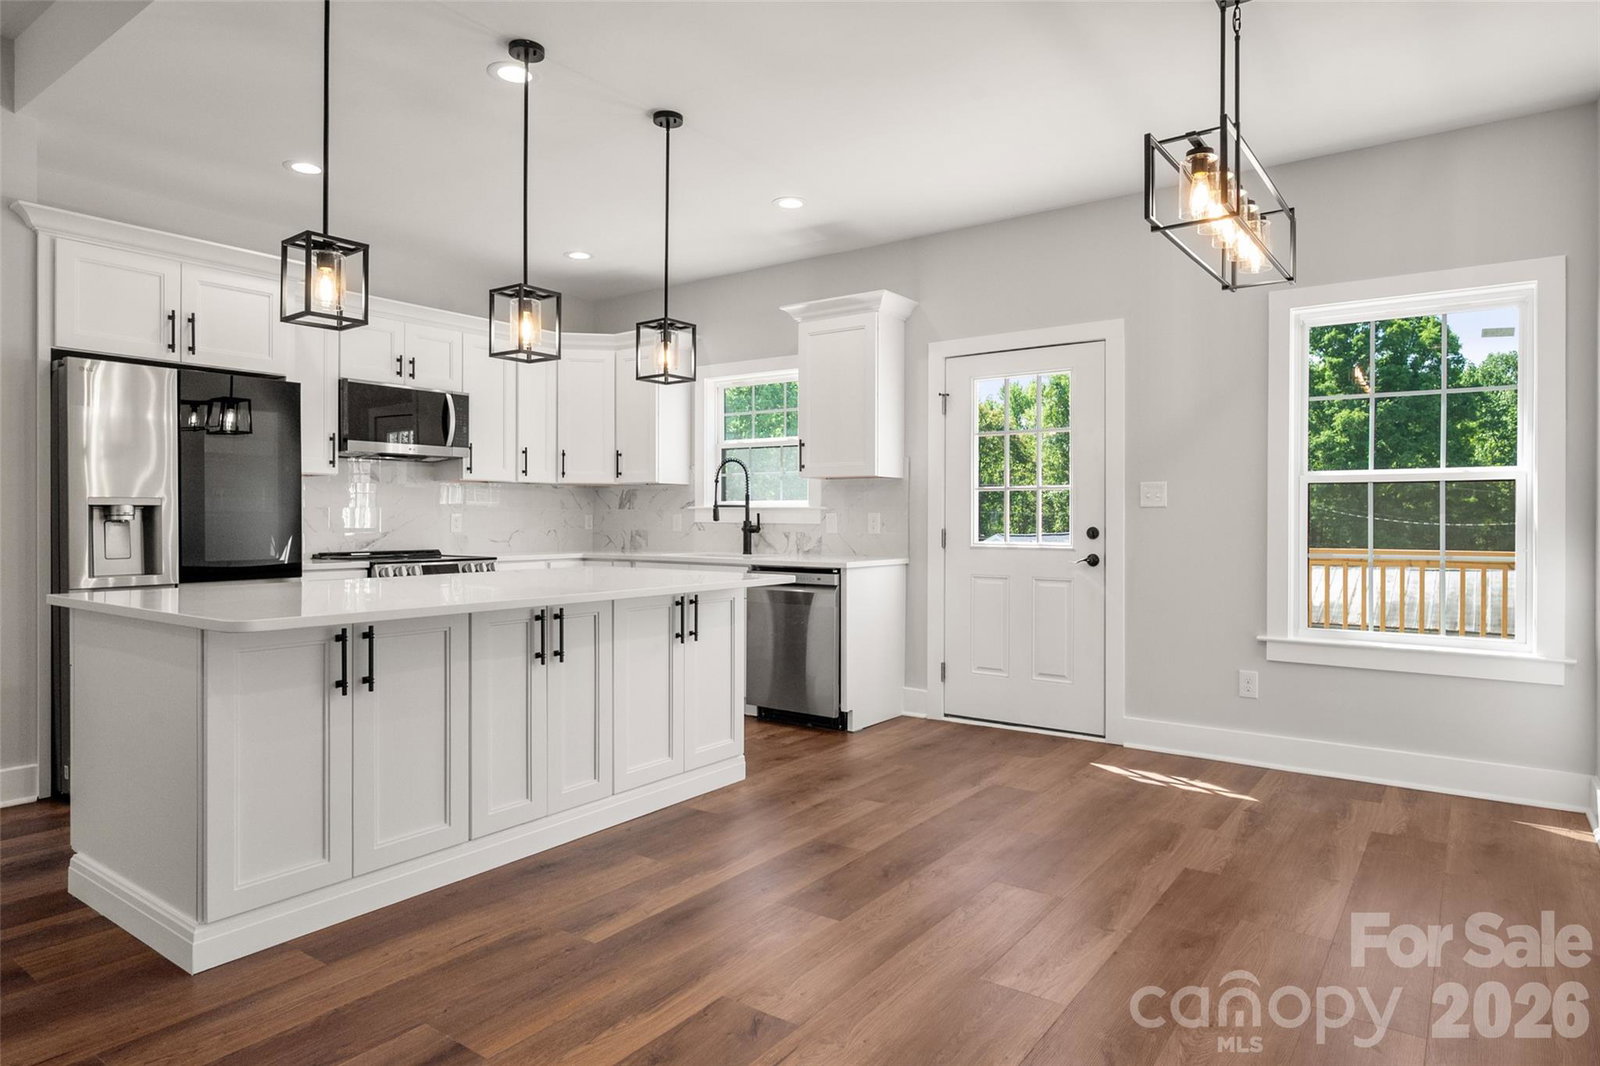
The modern farmhouse you’ve been waiting for has arrived! This quality-built new construction home sits on a generous corner lot (approximately 1/3 acre) less than 3 miles to bustling downtown Kannapolis. This exceptional property is truly a rare find, including a spacious 2-car attached garage and a 2-car detached garage/workshop. The large deck and wide front porch are perfect for enjoying the outdoors. Step inside the open-concept layout to find a caliber of finishes and attention to detail rarely seen at this price point, including soaring ceilings, abundant natural light, upgraded matte black fixtures throughout, custom closets, craftsman trim, upgraded hardware, recessed lighting, and all hard flooring (no carpet). The massive great room flows seamlessly into a showstopper kitchen with upgraded cabinets, high-end appliances, a walk-in pantry, and a huge island—ideal for modern living and entertaining. The private primary bedroom with en-suite is a true oasis with its large walk-in shower and separate water closet. This home is ready for immediate occupancy and qualifies for up to 1% in lender credits to be used for closing costs or rate buy down. Schedule your showing today!
Additional Information
- Interior Features
- Kitchen Island, Open Floorplan, Split Bedroom, Walk-In Closet(s), Walk-In Pantry
- Equipment
- Dishwasher, Electric Range, Microwave, Refrigerator with Ice Maker
- Foundation
- Crawl Space
- Main Level Rooms
- Primary Bedroom, Bedroom(s), Bathroom-Full, Bathroom-Half, Kitchen, Living Room, Dining Area, Laundry
- Laundry Location
- Electric Dryer Hookup, Laundry Room, Main Level, Washer Hookup
- Heating
- Central
- Water
- City
- Sewer
- Public Sewer
- Exterior Construction
- Vinyl
- Parking
- Driveway, Attached Garage, Detached Garage, Garage Door Opener, Garage Faces Front, Garage Faces Side, Garage Shop
- Driveway
- Concrete, Paved
- Lot Description
- Corner Lot
- Elementary School
- Landis
- Middle School
- Corriher-Lipe
- High School
- South Rowan
- New Construction
- Yes
- Total Property HLA
- 1459
- Master on Main Level
- Yes
Mortgage Calculator
“ Based on information submitted to the MLS GRID as of . All data is obtained from various sources and may not have been verified by broker or MLS GRID. Supplied Open House Information is subject to change without notice. All information should be independently reviewed and verified for accuracy. Some IDX listings have been excluded from this website. Properties may or may not be listed by the office/agent presenting the information © 2026 Canopy MLS as distributed by MLS GRID”

Last Updated: