236 Richmond Road, Salisbury, NC 28144
- $449,777
- 5
- BD
- 3
- BA
- 3,200
- SqFt




Listing courtesy of Wallace Realty. keitheknight@gmail.com
- List Price
- $449,777
- MLS#
- 4373599
- Status
- ACTIVE UNDER CONTRACT
- Days on Market
- 98
- Property Type
- Residential
- Year Built
- 1962
- Price Change
- ▼ $25,000 1780440688
- Bedrooms
- 5
- Bathrooms
- 3
- Full Baths
- 3
- Lot Size
- 26,571
- Lot Size Area
- 0.61
- Living Area
- 3,200
- Sq Ft Total
- 3200
- County
- Rowan
- Subdivision
- No Neighborhood
- Special Conditions
- None
Property Description
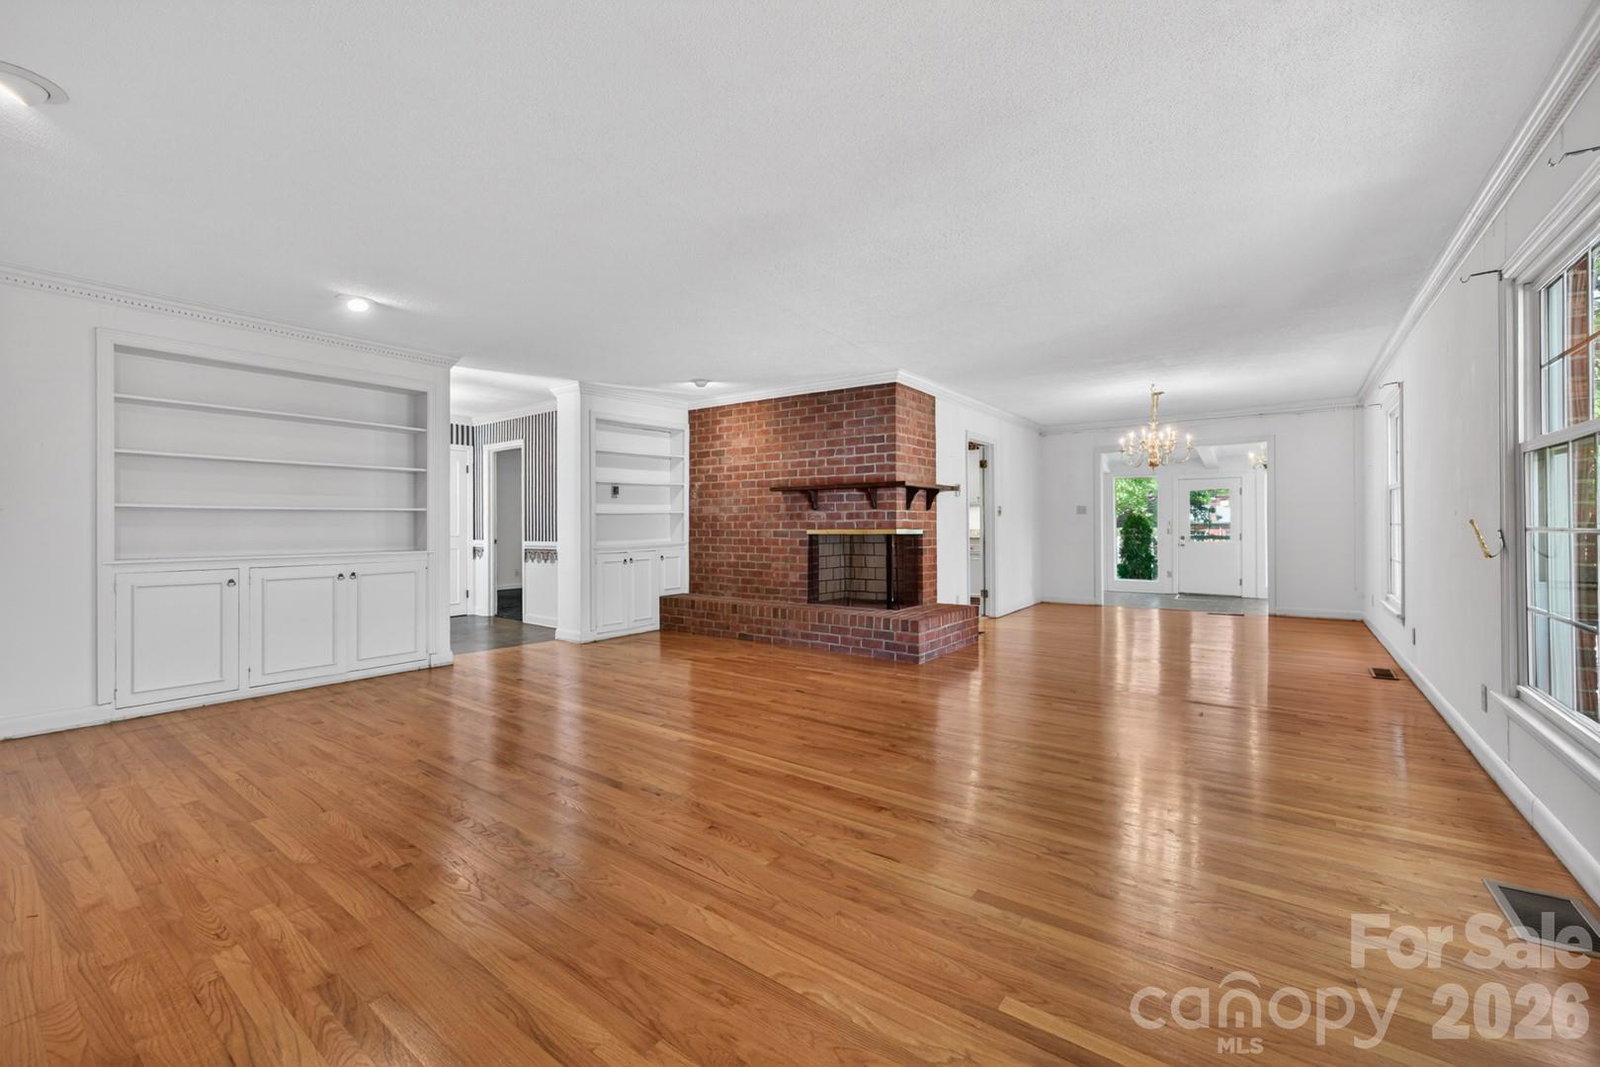
All brick, single level, 5 bedrooms & 3 full bathrooms. Large rooms & plenty of storage Living Room is 22' x 21' featuring a dual sided masonry fireplace & solid oak hard wood floors. Primary bedroom has solid oak hardwood floor under the carpet. Family room features masonry fireplace with gas logs. Huge Sun Room has floor to ceiling windows & slate tile flooring. Entry foyer features double entry doors with double storm doors & slate flooring. Screen porch overlooking back yard. Bedrooms 2 & 3 have separate entrance to the exterior & full bathroom which would allow them to easily be used as separate living quarters. Roof 2019 with gutter guard system, Heat Pumps are 2013 & 2005. Replacement vinyl windows. Kitchen updated in 2017 granite countertops & stainless steel appliance including smooth surface range. Nice lawn with in ground irrigation system. Detached carport features attached brick storage space. Beautiful flat lot with nice landscaping, lush green grass, & shade trees.
Additional Information
- Community Features
- Street Lights
- Fireplace
- Yes
- Interior Features
- Breakfast Bar, Built-in Features, Entrance Foyer, Open Floorplan, Walk-In Closet(s)
- Floor Coverings
- Carpet, Slate, Tile, Wood
- Equipment
- Dishwasher, Electric Range, Microwave, Refrigerator with Ice Maker, Washer/Dryer
- Foundation
- Crawl Space, Slab
- Main Level Rooms
- Primary Bedroom, Kitchen, Bathroom-Full, Bedroom(s), Bedroom(s), Bedroom(s), Bedroom(s), Dining Area, Family Room, Living Room, Laundry, Bathroom-Full, Bathroom-Full, Sunroom
- Laundry Location
- Laundry Room, Main Level
- Heating
- Baseboard, Central, Heat Pump
- Water
- City
- Sewer
- Public Sewer
- Exterior Features
- In-Ground Irrigation
- Exterior Construction
- Brick Full
- Roof
- Architectural Shingle
- Parking
- Detached Carport
- Driveway
- Asphalt, Paved
- Lot Description
- Cleared, Level, Private, Wooded
- Elementary School
- Overton
- Middle School
- Knox
- High School
- Salisbury
- Zoning
- GR6
- Total Property HLA
- 3200
- Master on Main Level
- Yes
Mortgage Calculator
“ Based on information submitted to the MLS GRID as of . All data is obtained from various sources and may not have been verified by broker or MLS GRID. Supplied Open House Information is subject to change without notice. All information should be independently reviewed and verified for accuracy. Some IDX listings have been excluded from this website. Properties may or may not be listed by the office/agent presenting the information © 2026 Canopy MLS as distributed by MLS GRID”

Last Updated: