208 Heilig Avenue, Salisbury, NC 28144
- $295,900
- 3
- BD
- 2
- BA
- 1,642
- SqFt




Listing courtesy of Home Realty and Mortgage LLC. tjohnson@homerealtyandmortgage.com
- List Price
- $295,900
- MLS#
- 4381621
- Status
- ACTIVE
- Days on Market
- 72
- Property Type
- Residential
- Architectural Style
- Bungalow
- Year Built
- 1920
- Price Change
- ▼ $4,000 1784337142
- Bedrooms
- 3
- Bathrooms
- 2
- Full Baths
- 2
- Lot Size
- 7,405
- Lot Size Area
- 0.17
- Living Area
- 1,642
- Sq Ft Total
- 1642
- County
- Rowan
- Subdivision
- Fulton Heights
- Special Conditions
- None
Property Description
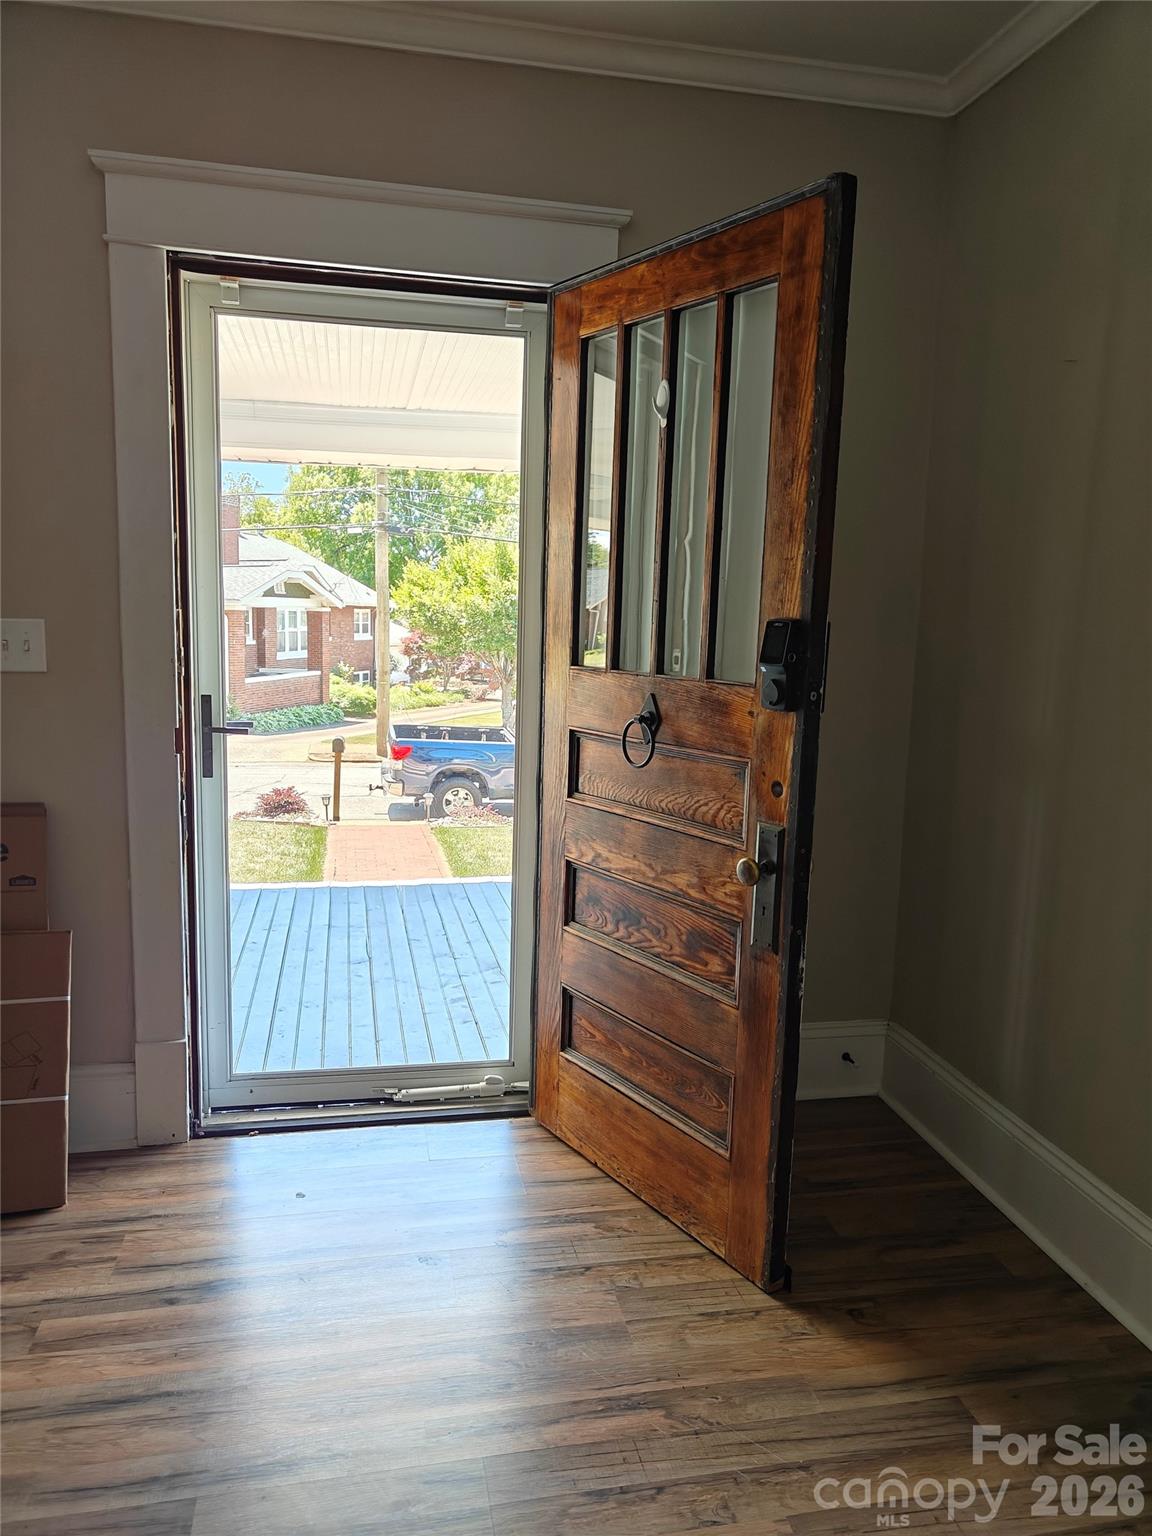
Charming 3-bedroom, 2-bath bungalow in sought-after Fulton Heights, conveniently located near the highly walkable historic Main Street district featuring local boutiques, shopping, dining, vibrant public art, the Rail Walk Arts District, and beautiful Bell Tower Green Park just 1.5 miles away. A welcoming brick walkway leads to the wraparound covered front porch, perfect for relaxing outdoors. Inside, you’ll find a spacious living room with beautiful flooring and a decorative fireplace mantel. Glass-paned French doors open to the dining room featuring a bay window and elegant arched entry flowing into the thoughtfully designed kitchen with white shaker-style cabinetry, butcher block countertops, white subway tile backsplash, and a center island ideal for casual dining and meal prep. The spacious primary suite features a decorative fireplace mantel, dual closets, and a beautifully remodeled ensuite bath. Step directly onto a cozy side deck from the primary bedroom to enjoy your morning coffee. Two additional generously sized bedrooms and an updated hall bath provide plenty of space for family or guests. The laundry area is conveniently located in the enclosed rear porch. Major updates include a new HVAC system and roof replacement in 2024. Homeowner parking via alleyway at back of the property. Don’t miss the opportunity to own this charming Fulton Heights home!
Additional Information
- Interior Features
- Attic Stairs Pulldown
- Equipment
- Dishwasher, Electric Oven, Electric Range, Microwave, Tankless Water Heater
- Foundation
- Crawl Space
- Main Level Rooms
- Primary Bedroom, Bedroom(s), Bedroom(s), Bathroom-Full, Bathroom-Full, Living Room, Dining Room, Kitchen, Laundry
- Laundry Location
- Mud Room, Inside
- Heating
- Central, Natural Gas
- Water
- City
- Sewer
- Public Sewer
- Exterior Construction
- Vinyl
- Parking
- Parking Space(s)
- Driveway
- Dirt, Gravel, Paved
- Elementary School
- Unspecified
- Middle School
- Unspecified
- High School
- Unspecified
- Zoning
- HR
- Total Property HLA
- 1642
- Master on Main Level
- Yes
Mortgage Calculator
“ Based on information submitted to the MLS GRID as of . All data is obtained from various sources and may not have been verified by broker or MLS GRID. Supplied Open House Information is subject to change without notice. All information should be independently reviewed and verified for accuracy. Some IDX listings have been excluded from this website. Properties may or may not be listed by the office/agent presenting the information © 2026 Canopy MLS as distributed by MLS GRID”

Last Updated: