122 Marina Bay Trail, Locust, NC 28097
- $555,500
- 3
- BD
- 2
- BA
- 2,063
- SqFt




Listing courtesy of McLendon Real Estate Partners LLC. mmclendon@kolterhomes.com
- List Price
- $555,500
- MLS#
- 4388048
- Status
- ACTIVE
- Days on Market
- 58
- Property Type
- Residential
- Architectural Style
- Transitional
- Year Built
- 2026
- Price Change
- ▼ $2,770 1784324732
- Bedrooms
- 3
- Bathrooms
- 2
- Full Baths
- 2
- Lot Size
- 5,227
- Lot Size Area
- 0.12
- Living Area
- 2,063
- Sq Ft Total
- 2063
- County
- Stanly
- Subdivision
- Cresswind at Rocky River
- Special Conditions
- None
Property Description
**Move-In Ready** Located in the gated 55+ community of Cresswind at Rocky River, this move-in ready Caroline floorplan offers 3 bedrooms, 2 bathrooms, a sunroom, and an extended 2-car garage within a thoughtfully designed single-story layout. The home features an expanded owner’s suite, separate dual walk-in closets, revised laundry room layout, and a spacious open-concept living area centered around a linear fireplace with tile surround and mantel detail. The kitchen includes quartz countertops, upgraded cabinetry, crown molding, tile backsplash, under-cabinet lighting, pendant lighting, and a GE appliance package with a gas slide-in range, microwave, dishwasher, and single-bowl undermount sink. EVP flooring runs throughout the main living spaces, owner’s suite, foyer, laundry room, and sunroom for a cohesive look throughout the home. The extended sunroom adds additional living and entertaining space while connecting to the uncovered rear patio. The owner’s suite includes additional windows, dual walk-in closets, and a spa-inspired bath with a frameless glass shower enclosure, floor-to-ceiling shower tile, quartz countertops, ceiling-height mirrors, and upgraded fixtures and lighting. Additional highlights include attic storage with pull-down access, a laundry room with cabinetry, countertop, and utility sink, structured wiring upgrades, upgraded lighting throughout the home, and ceiling fans in the great room, owner’s suite, and sunroom.
Additional Information
- Hoa Fee
- $299
- Hoa Fee Paid
- Monthly
- Community Features
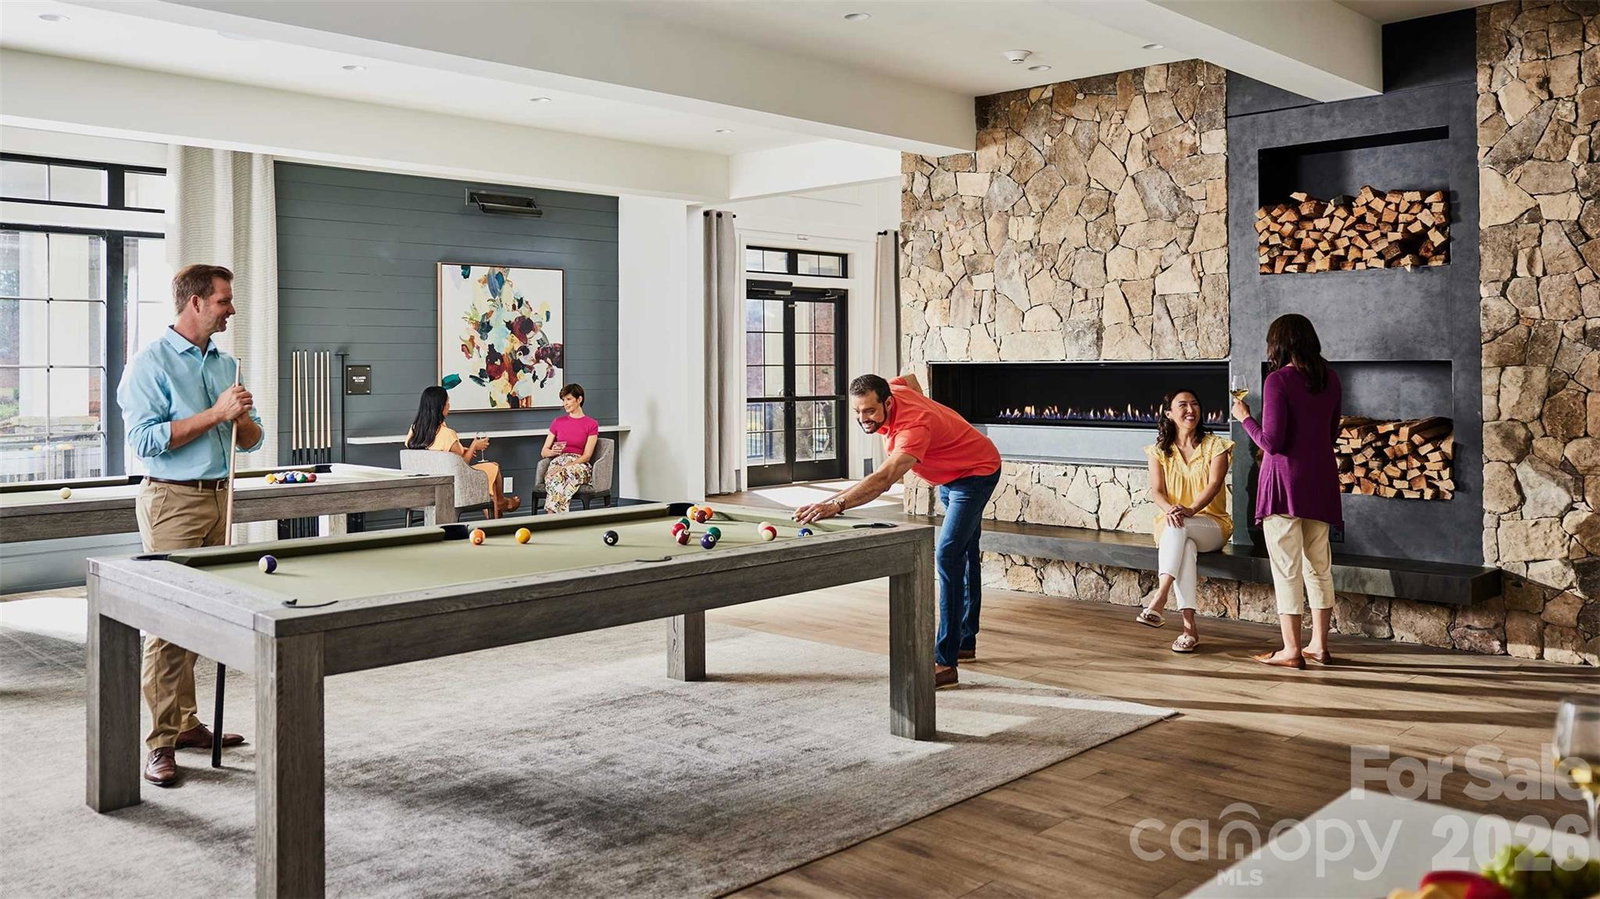
- Fifty Five and Older, Cabana, Clubhouse, Concierge, Dog Park, Fitness Center, Gated, Hot Tub, Lake Access, Outdoor Pool, Pickleball, Sauna, Sidewalks, Street Lights, Tennis Court(s)
- Fireplace
- Yes
- Interior Features
- Attic Stairs Pulldown, Kitchen Island, Open Floorplan, Pantry, Walk-In Closet(s), Walk-In Pantry
- Floor Coverings
- Carpet, Vinyl
- Equipment
- Dishwasher, Disposal, Gas Range, Ice Maker, Microwave, Self Cleaning Oven, Tankless Water Heater
- Foundation
- Slab
- Main Level Rooms
- Kitchen, Great Room, Primary Bedroom, Bedroom(s), Bedroom(s), Sunroom, Laundry
- Laundry Location
- Electric Dryer Hookup, Inside, Laundry Room, Main Level, Sink, Washer Hookup
- Heating
- Natural Gas
- Water
- County Water
- Sewer
- County Sewer
- Exterior Features
- In-Ground Irrigation, Lawn Maintenance
- Exterior Construction
- Fiber Cement
- Roof
- Architectural Shingle
- Parking
- Driveway, Attached Garage, Garage Door Opener, Garage Faces Front
- Driveway
- Concrete, Paved
- Elementary School
- Unspecified
- Middle School
- Unspecified
- High School
- Unspecified
- Zoning
- GR
- New Construction
- Yes
- Builder Name
- Kolter Homes
- Total Property HLA
- 2063
- Master on Main Level
- Yes
Mortgage Calculator
“ Based on information submitted to the MLS GRID as of . All data is obtained from various sources and may not have been verified by broker or MLS GRID. Supplied Open House Information is subject to change without notice. All information should be independently reviewed and verified for accuracy. Some IDX listings have been excluded from this website. Properties may or may not be listed by the office/agent presenting the information © 2026 Canopy MLS as distributed by MLS GRID”

Last Updated: