17834 Brattain Road, Locust, NC 28079
- $649,900
- 4
- BD
- 4
- BA
- 2,676
- SqFt






Listing courtesy of Crystal Kiker. crystal.kiker@yahoo.com
- List Price
- $649,900
- MLS#
- 4392773
- Status
- ACTIVE
- Days on Market
- 49
- Property Type
- Residential
- Architectural Style
- Ranch, Traditional
- Year Built
- 2025
- Bedrooms
- 4
- Bathrooms
- 4
- Full Baths
- 3
- Half Baths
- 1
- Lot Size
- 50,965
- Lot Size Area
- 1.17
- Living Area
- 2,676
- Sq Ft Total
- 2676
- County
- Stanly
- Subdivision
- none
- Special Conditions
- None
Property Description
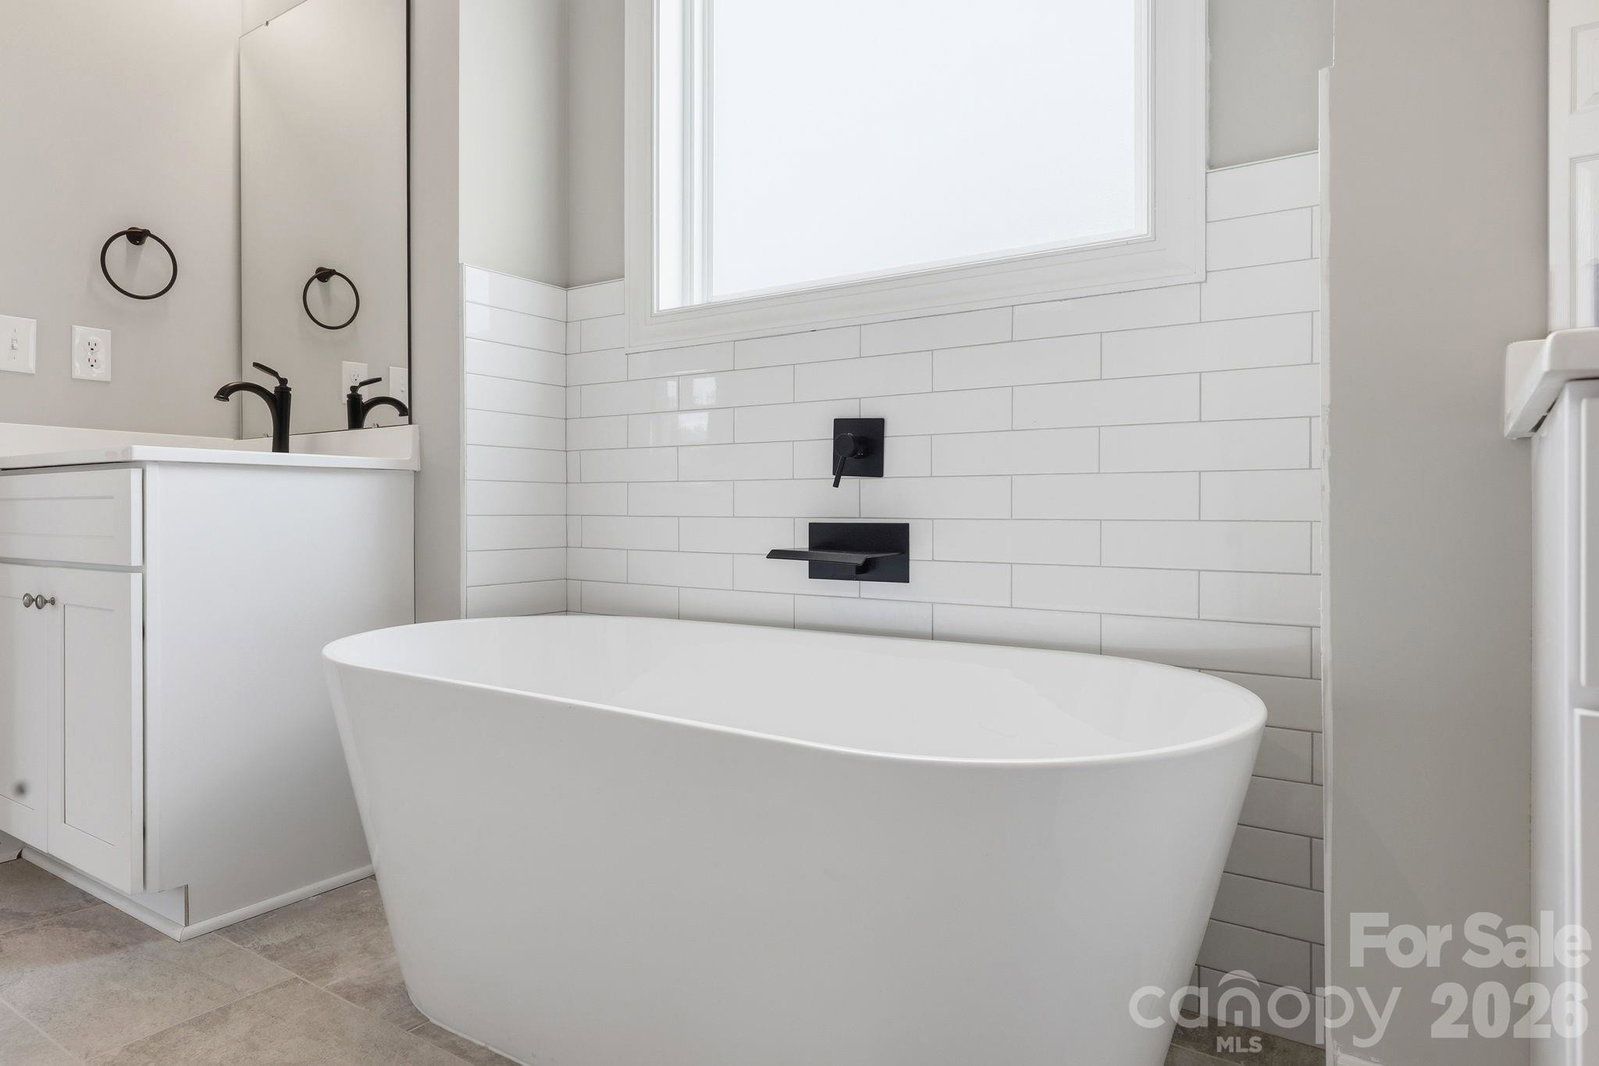
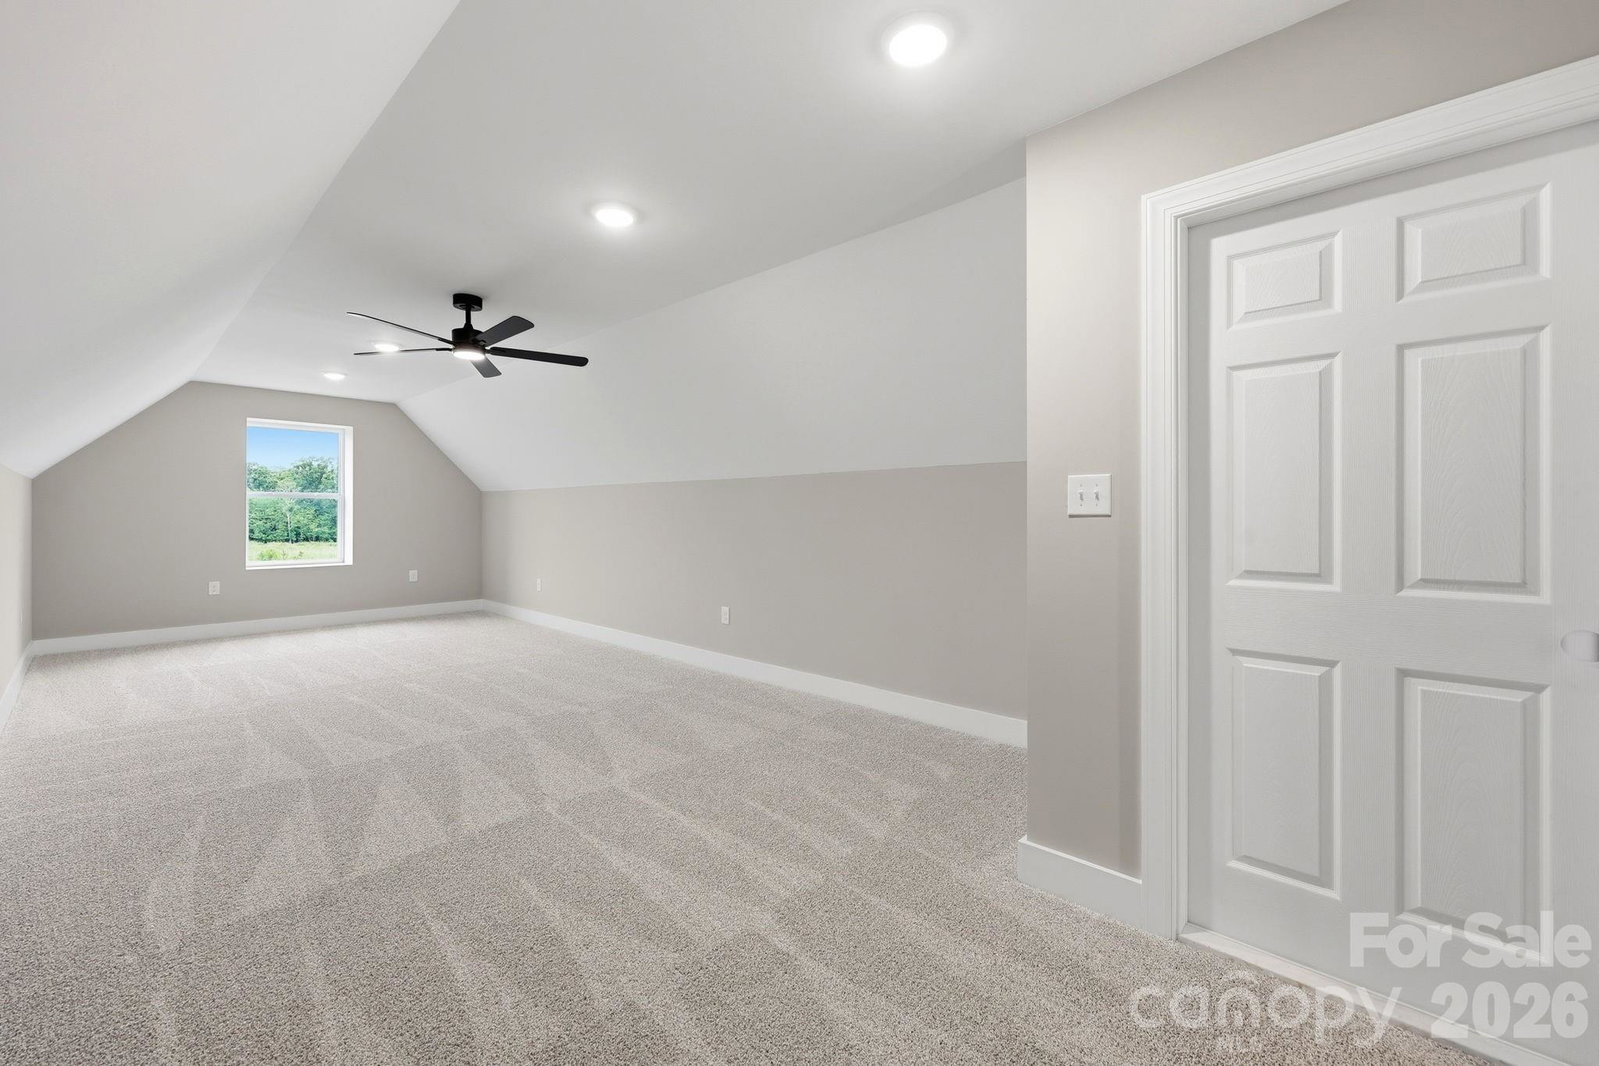
Luxury New Construction on 1.17 Acres – Modern Comfort Meets Timeless Design Welcome to this stunning new construction home situated on a spacious 1.17-acre homesite, offering the perfect blend of privacy, quality craftsmanship, and modern living. Featuring 4 bedrooms, 3.5 bathrooms, and thoughtfully selected finishes throughout, this home is designed to impress.Step inside to discover soaring 10-foot ceilings, custom trim details, and an open-concept floor plan ideal for both entertaining and everyday living. The spacious family room is anchored by a beautiful fireplace and flows seamlessly into the gourmet kitchen, complete with quartz countertops, custom cabinetry, a large center island, and ample workspace for cooking and gathering.The main-level primary suite serves as a private retreat with a luxurious spa-inspired bath and an oversized walk-in closet. Three additional bedrooms and well-appointed bathrooms provide plenty of space for family, guests, or a home office.Enjoy relaxing mornings on the covered front porch and unwind in the evenings on the covered rear porch overlooking the generous backyard. A custom front entry door and side-load two-car garage add to the home's exceptional curb appeal.Located just minutes from downtown Locust and only a short drive to Charlotte, this beautiful property offers the perfect combination of peaceful surroundings and convenient access to shopping, dining, schools, and major highways.
Additional Information
- Community Features
- Sidewalks
- Fireplace
- Yes
- Floor Coverings
- Carpet, Laminate, Tile
- Equipment
- Dishwasher, Electric Cooktop, Electric Oven
- Foundation
- Slab
- Main Level Rooms
- Primary Bedroom
- Laundry Location
- Utility Room, Main Level
- Heating
- Forced Air, Heat Pump
- Water
- County Water
- Sewer
- Septic Installed
- Exterior Construction
- Hardboard Siding, Stone Veneer
- Parking
- Attached Garage
- Driveway
- Concrete
- Lot Description
- Cleared, Level, Open Lot
- Elementary School
- Unspecified
- Middle School
- Unspecified
- High School
- Unspecified
- New Construction
- Yes
- Builder Name
- Marlow Homes
- Total Property HLA
- 2676
- Master on Main Level
- Yes
Mortgage Calculator
“ Based on information submitted to the MLS GRID as of . All data is obtained from various sources and may not have been verified by broker or MLS GRID. Supplied Open House Information is subject to change without notice. All information should be independently reviewed and verified for accuracy. Some IDX listings have been excluded from this website. Properties may or may not be listed by the office/agent presenting the information © 2026 Canopy MLS as distributed by MLS GRID”

Last Updated: