304 Contentment Drive, Locust, NC 28097
- $430,000
- 4
- BD
- 3
- BA
- 2,803
- SqFt




Listing courtesy of Keller Williams Ballantyne Area. tamaramay@kw.com
- List Price
- $430,000
- MLS#
- 4403230
- Status
- ACTIVE
- Days on Market
- 3
- Property Type
- Residential
- Year Built
- 2019
- Bedrooms
- 4
- Bathrooms
- 3
- Full Baths
- 2
- Half Baths
- 1
- Lot Size
- 12,196
- Lot Size Area
- 0.28
- Living Area
- 2,803
- Sq Ft Total
- 2803
- County
- Stanly
- Subdivision
- Whispering Hills
- Special Conditions
- None
Property Description
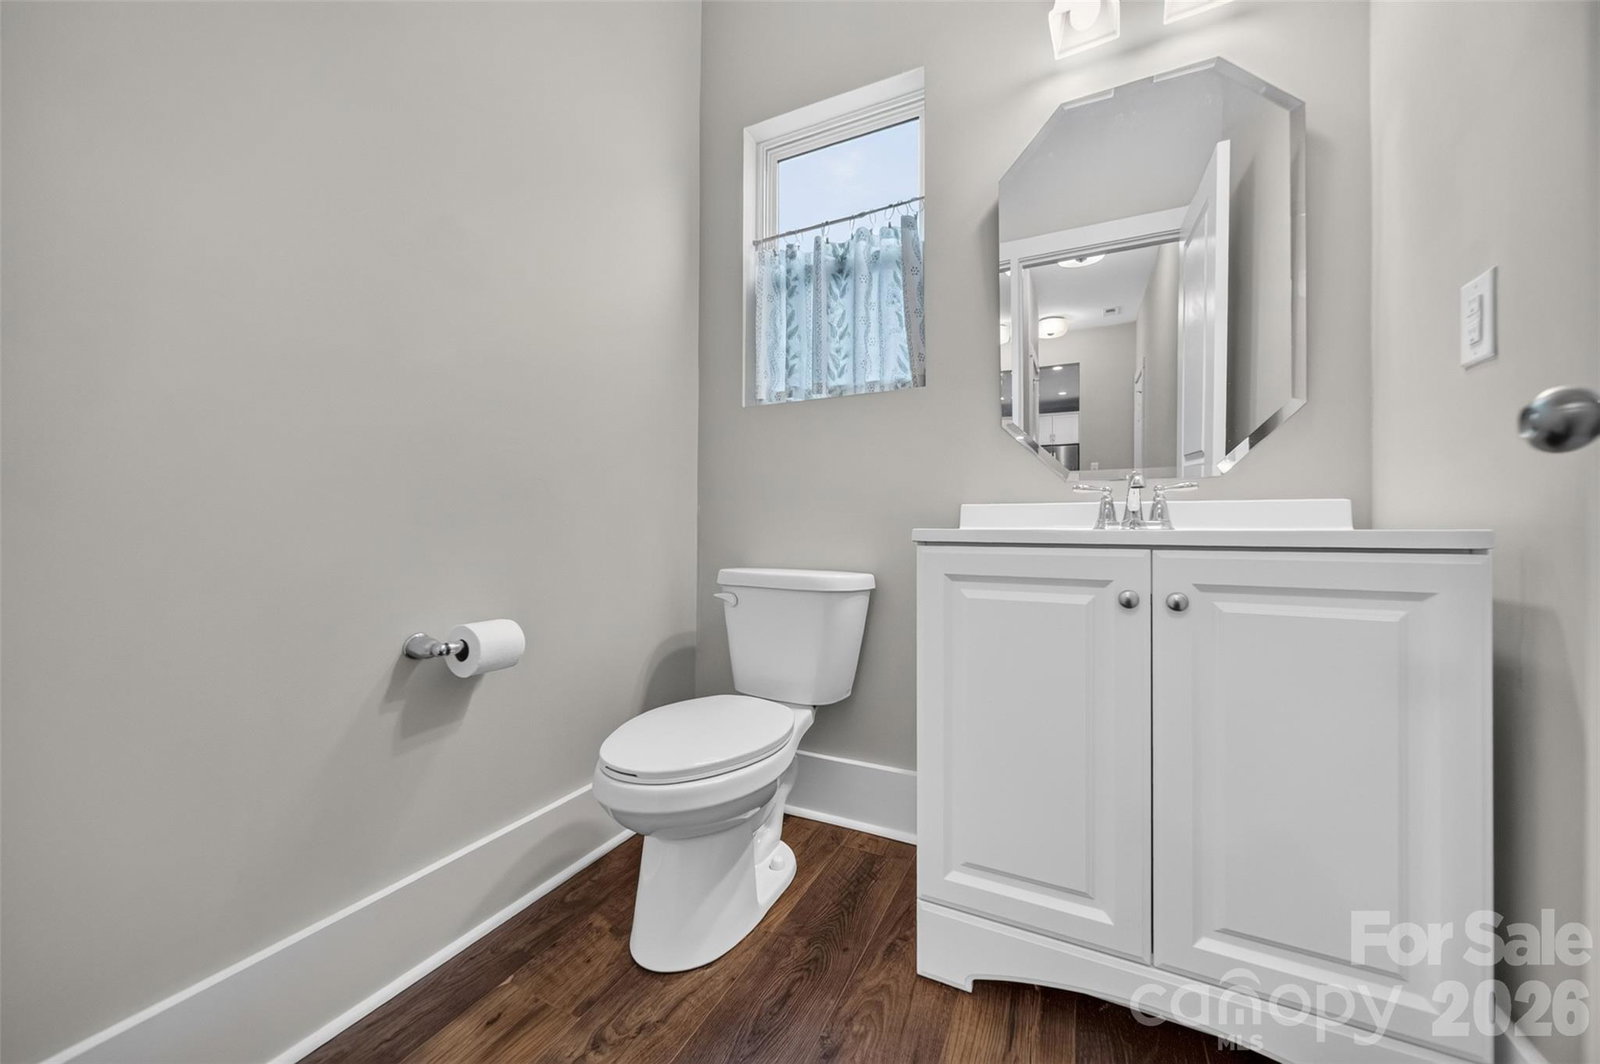
Move-in ready home (Laine Model) in Whispering Hills offers 4 bedrooms plus a rec room that can serve as a 5th bedroom, 2.5 baths, great room/family room, a dedicated office, and an open-concept layout. Situated in a cul-de-sac w/ a spacious tree-lined backyard. The chef’s kitchen features quartz countertops, stainless steel appliances, an undermount farmhouse sink, soft close drawers, and large 9-foot island with ample storage. The main level also includes a spacious great room with a custom built-in entertainment center, dining area, office, and convenient drop zone. Upstairs you will find all four bedrooms, the rec room (that can be used as 5th BR), a full bath, laundry room, and spacious primary suite with a garden tub, separate shower, and quartz vanity. Relax on the back patio beneath the hardtop metal gazebo, which can remain or be removed at the buyers' preference. New carpet was installed on July 22, 2026. Neighborhood includes a pool, pickelball courts, and a playground.
Additional Information
- Hoa Fee
- $400
- Hoa Fee Paid
- Annually
- Community Features
- Outdoor Pool, Pickleball, Playground, Sidewalks, Street Lights
- Interior Features
- Attic Other, Attic Stairs Pulldown, Breakfast Bar, Drop Zone, Garden Tub, Kitchen Island, Open Floorplan, Pantry, Walk-In Closet(s)
- Floor Coverings
- Carpet, Laminate, Tile, Vinyl
- Equipment
- Dishwasher, Disposal, Dryer, Electric Cooktop, Electric Oven, Electric Range, Electric Water Heater
- Foundation
- Slab
- Main Level Rooms
- Kitchen, Office, Dining Area, Great Room, Bathroom-Half
- Laundry Location
- Electric Dryer Hookup, Laundry Room, Upper Level, Washer Hookup
- Heating
- Forced Air
- Water
- City
- Sewer
- County Sewer
- Exterior Construction
- Stone, Vinyl
- Roof
- Architectural Shingle
- Parking
- Driveway, Attached Garage, Garage Door Opener, Garage Faces Front, Garage Shop
- Driveway
- Concrete, Paved
- Lot Description
- Cul-De-Sac, Wooded
- Elementary School
- Locust
- Middle School
- West Stanly
- High School
- West Stanly
- Builder Name
- True Homes
- Total Property HLA
- 2803
Mortgage Calculator
“ Based on information submitted to the MLS GRID as of . All data is obtained from various sources and may not have been verified by broker or MLS GRID. Supplied Open House Information is subject to change without notice. All information should be independently reviewed and verified for accuracy. Some IDX listings have been excluded from this website. Properties may or may not be listed by the office/agent presenting the information © 2026 Canopy MLS as distributed by MLS GRID”

Last Updated: